

PART OF CATALOG


Reduction sleeve DIN 1835 B DCONMS=32 | DCONWS=06


Clamping force proofing instrument 8mm
Execution:
accurate, quick and simple measuring of the clamping force of hydraulic chucks
- mobility allows measuring within machines and fixtures
- determines clamping force via a pressure sensitive plug gauge
- display of absolute measuring value or percentage clamping force in relation to reference value


Coolant tube HSK 63
Application:
For the coolant supply through the centre of HSK toolholders.
Note:
Axial sealed with two O-rings. After mounting, the coolant tube can be moved only to a minimum degree according to DIN (±1°).
- All holders are made of forged steel
- Specific, low warpage hardened
- Surface hardened HRC 58~60
- Hardening depth 0,8mm~0,9mm
- Taper angle tolerance < AT 3 according to DIN 2080
- Surface roughness Ra < 0,4 µm
- Tensile strength in the core of min. 800 N/mm? after DIN
- All functional surfaces fine machined


Morse taper adaptor HSK 100 – 3 – 150
Application:
For mounting tools with Morse taper shank and tang according to DIN 228-1 form B.
- All holders are made of forged steel
- Specific, low warpage hardened
- Surface hardened HRC 58~60
- Hardening depth 0,8mm~0,9mm
- Taper angle tolerance < AT 3 according to DIN 2080
- Surface roughness Ra < 0,4 µm
- Tensile strength in the core of min. 800 N/mm? after DIN
- All functional surfaces fine machined

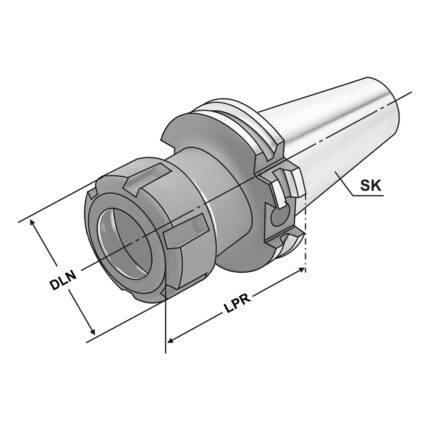
ER-Collet chuck SK 40 – 3/26 – 160 | ER 40
Application:
For mounting straight-shank tools in collets.
Delivery:
With balanced clamping nut
- All holders are made of forged steel
- Specific, low warpage hardened
- Surface hardened HRC 58~60
- Hardening depth 0,8mm~0,9mm
- Taper angle tolerance < AT 3 according to DIN 2080
- Surface roughness Ra < 0,4 µm
- Tensile strength in the core of min. 800 N/mm? after DIN
- All functional surfaces fine machined
Ring gauge | 17mm ring gauge-accuracy DIN 2250


ER-Collet with cooling channel holes ER16 | 426EC | < 15µm | O 7





FREE CONSULTATION
Have questions?
Leave a request
OUR PARTNERS








